Call anytime.
Call anytime. Our 24-hour answering service is always available.

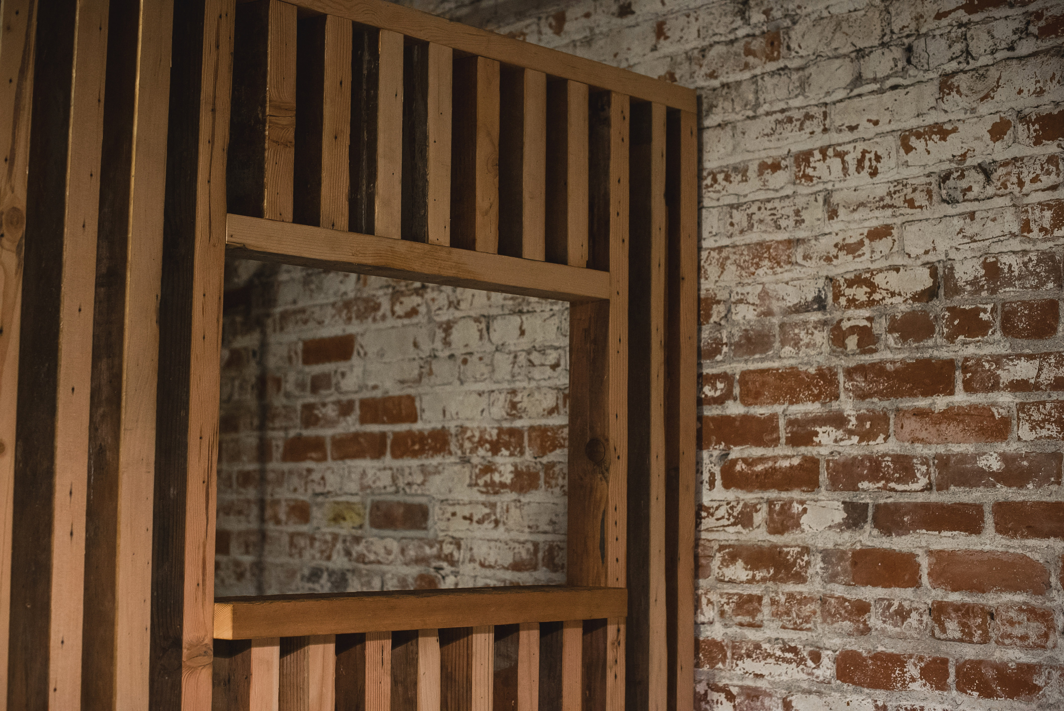

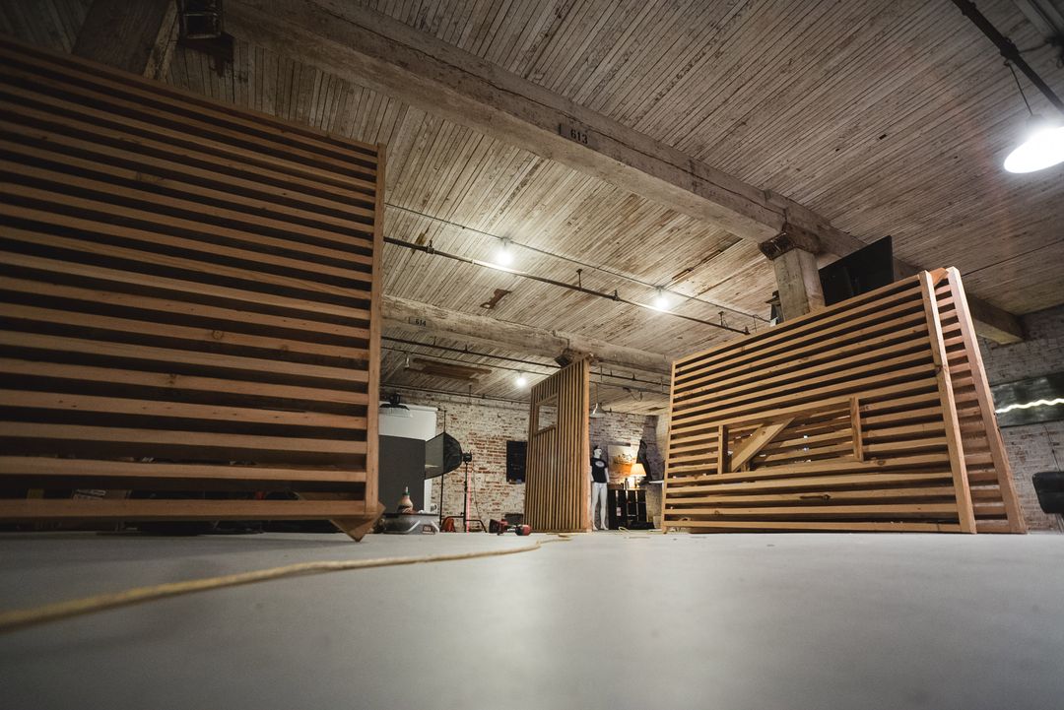
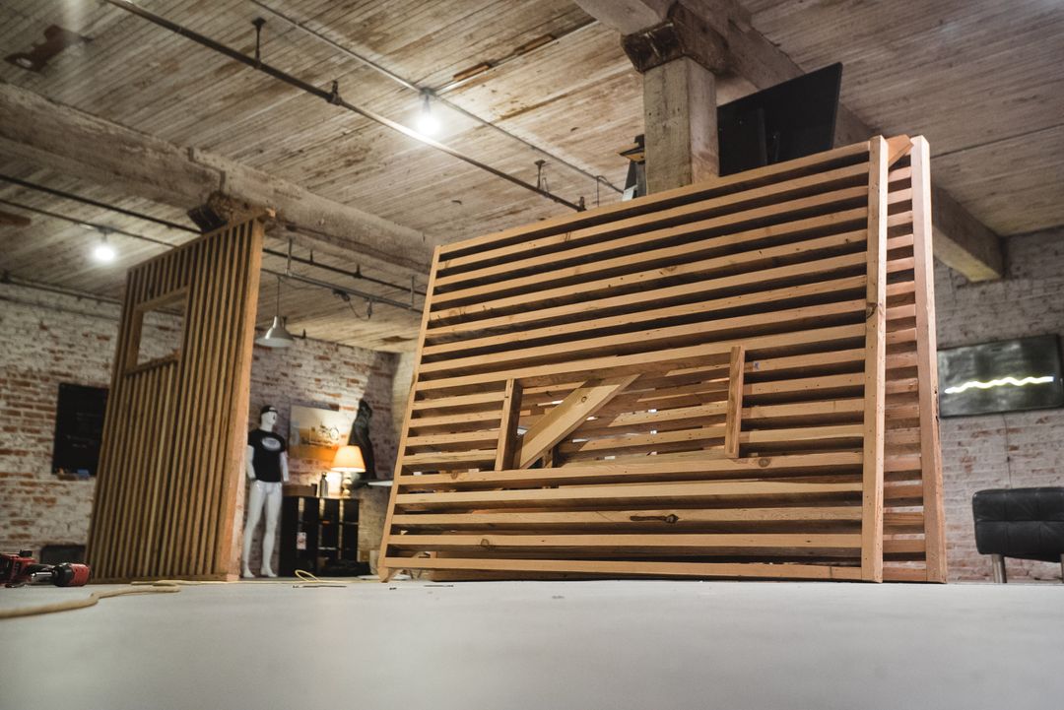
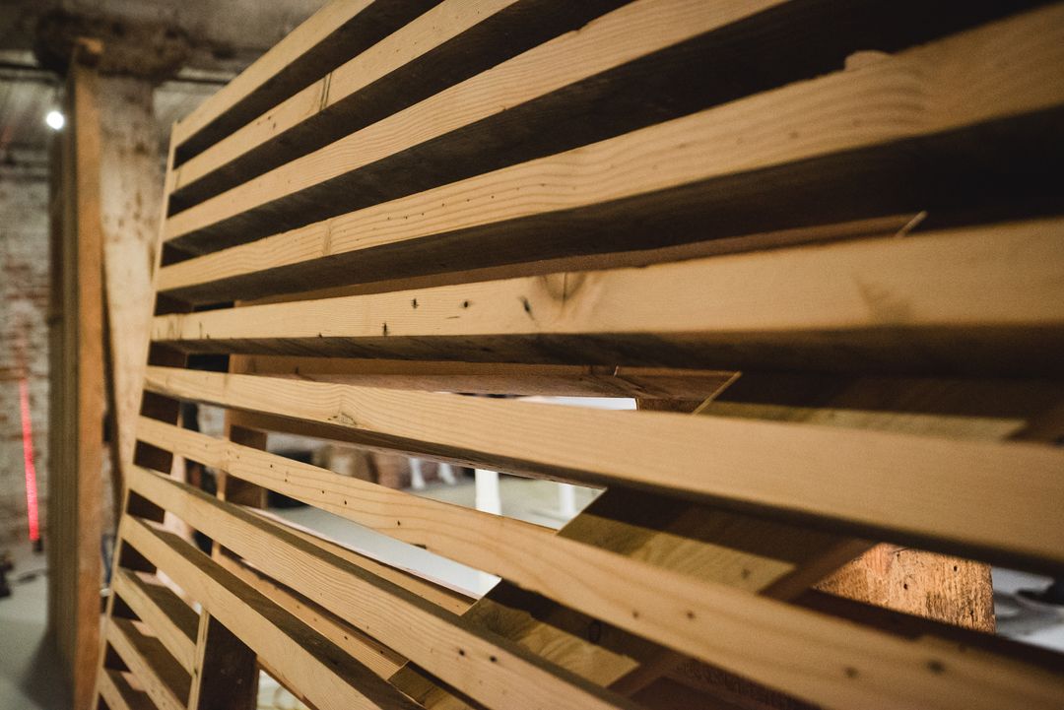
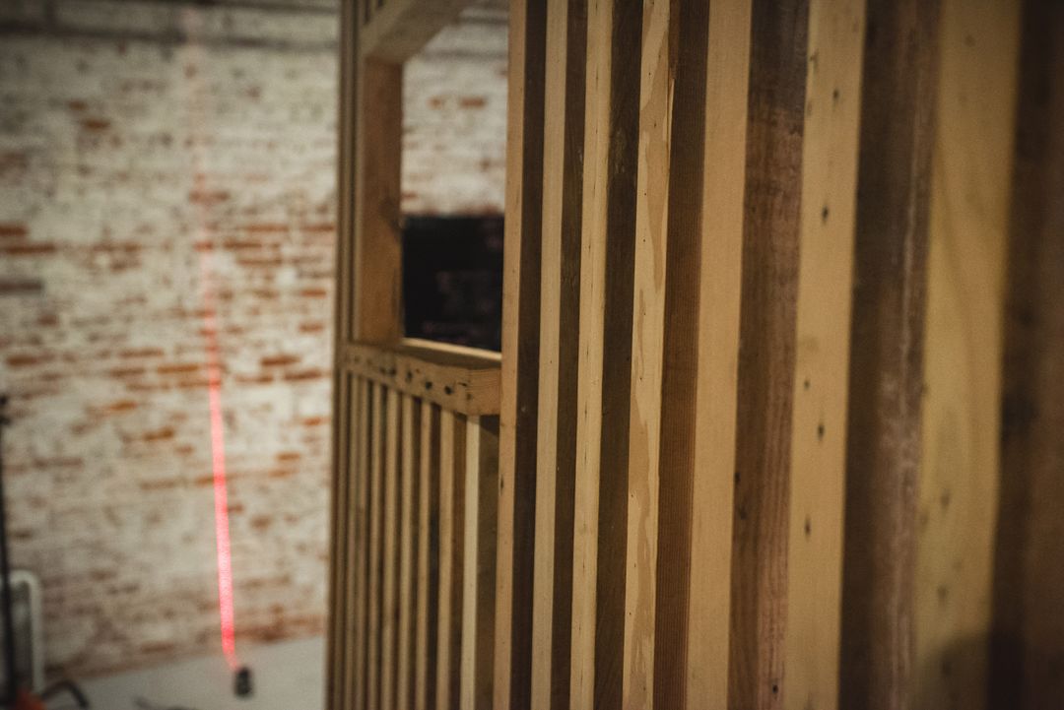
In 2018 Steiner Remodel worked with a brand design firm located in a historic warehouse in Northwest Portland. The clients needed an innovative design for dividing interior walls without compromising the original aesthetics of this 1895 warehouse. Beautiful custom wood partitions were constructed of reclaimed wood to complement the bare wood floors and exposed beams and brick.
Whether you are looking to refinish your basement, build your dream kitchen, remodel your bathroom, or add onto your home. We have the experience, know-how, and team to meet your construction needs.
Tell us about your remodeling project, goals, and timeline, and we'll help you understand the next steps, expected budget range, and whether Steiner Remodel is the right fit for your home.
If this project sparked ideas for your own home, we'd love to hear them. Schedule your free estimate to learn how Steiner Remodel can help bring your plans to life.
“They paid attention to detail and quality while staying true to the agreed-upon price.”
— Brian J., Kenton