• More Room to Live •

Home additions

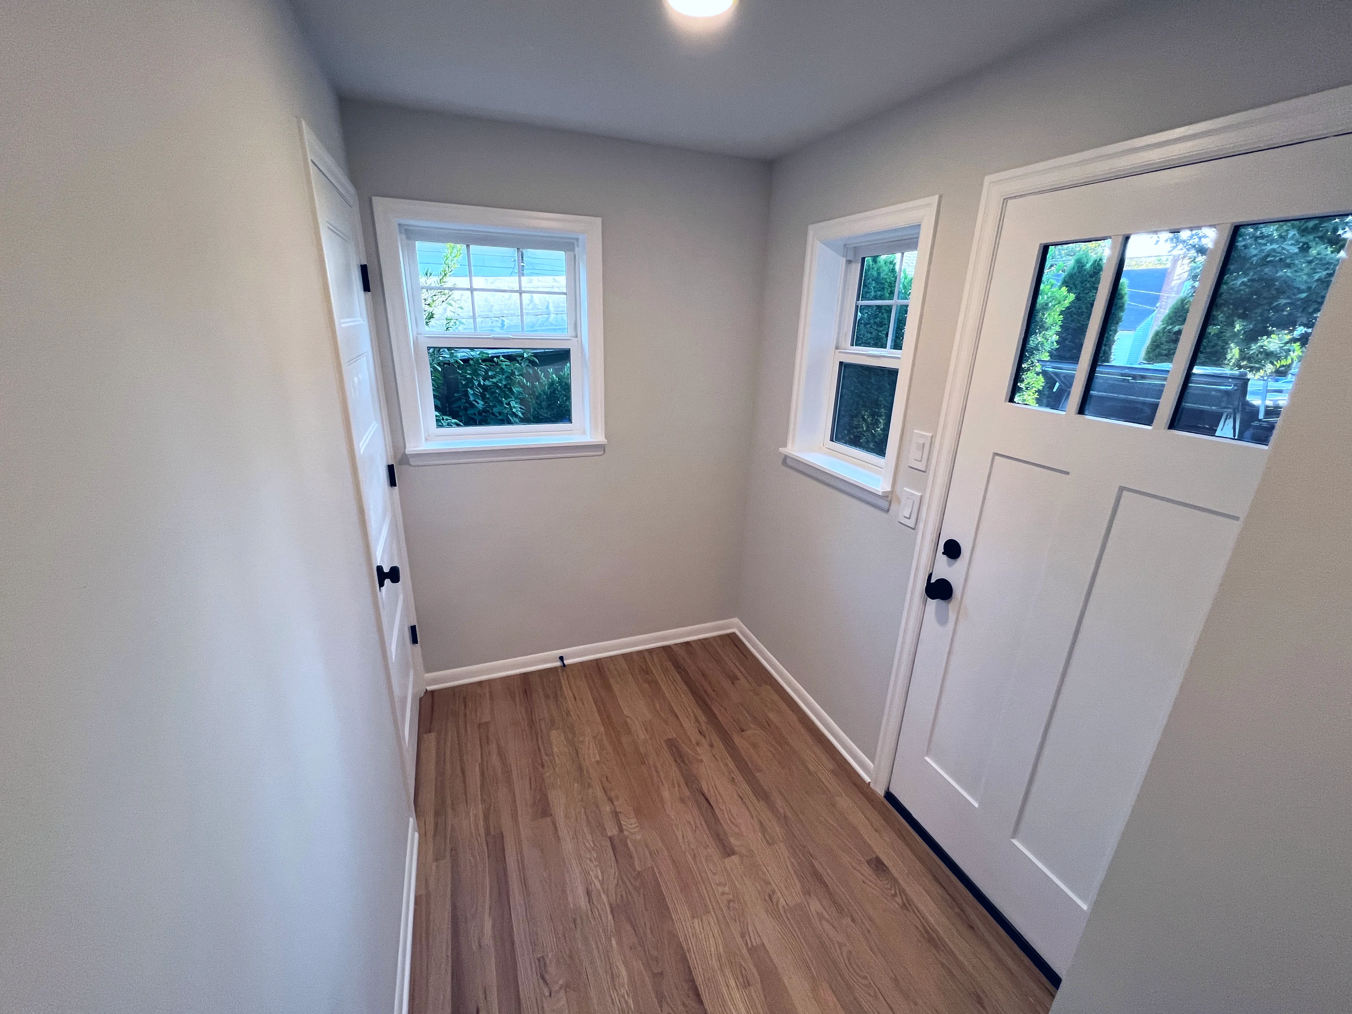
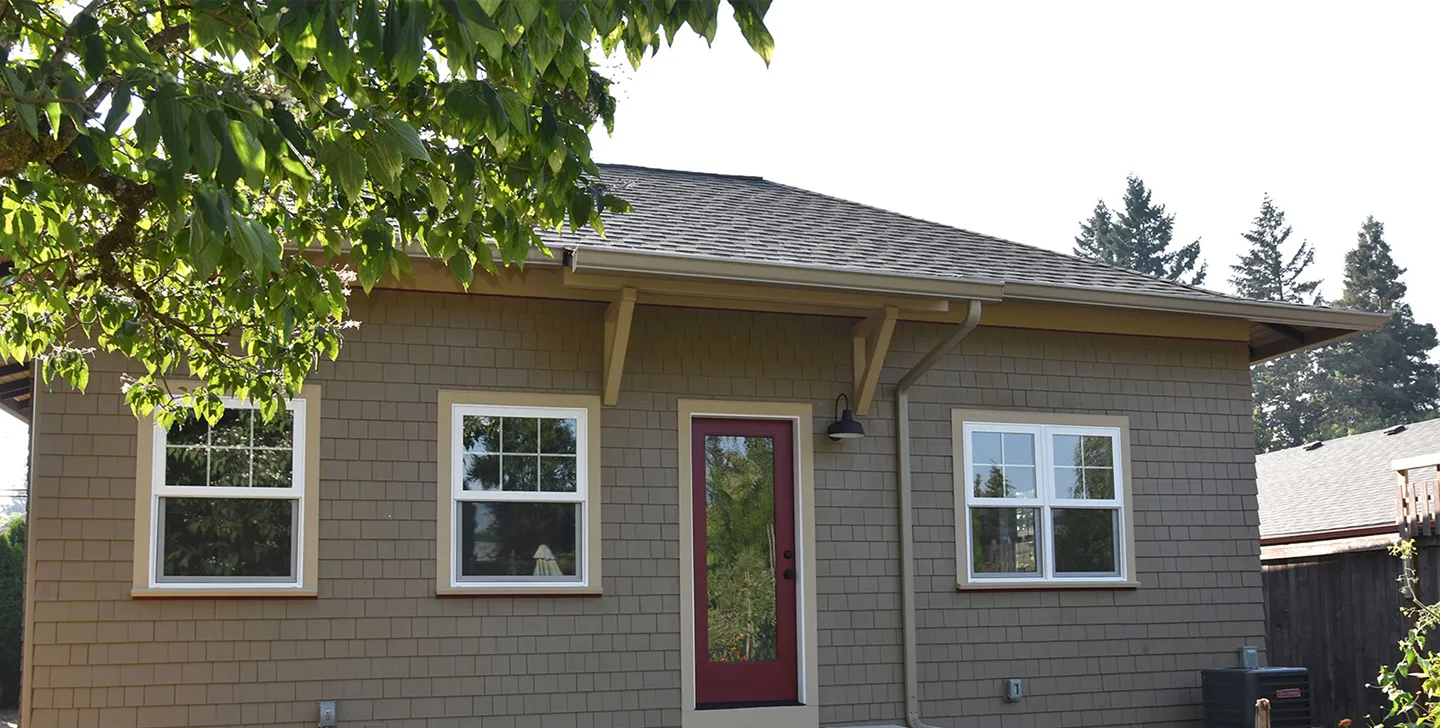
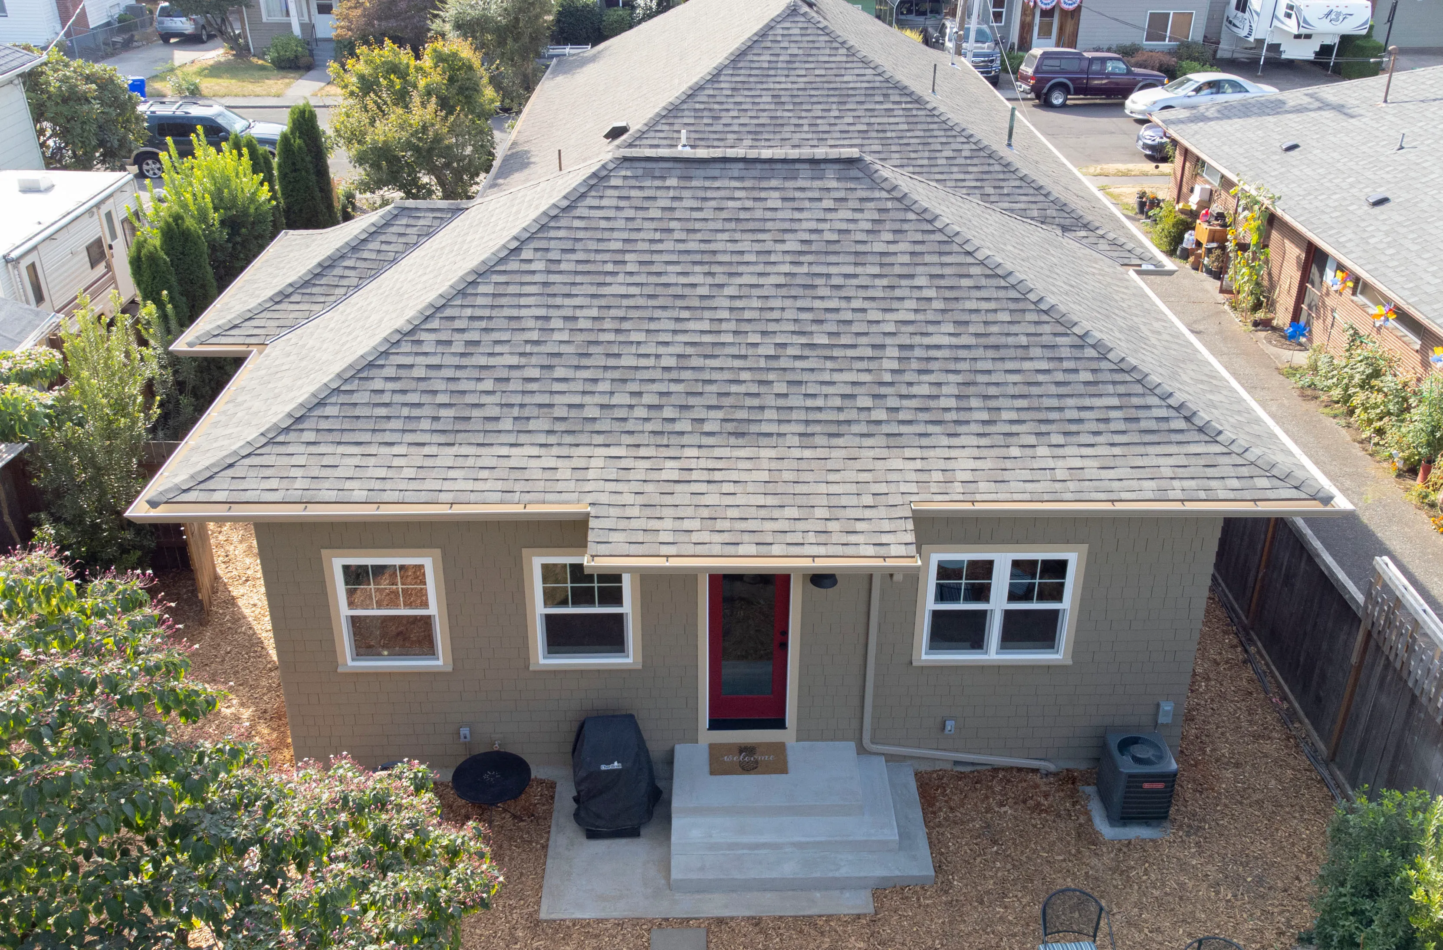
Add the space you need with a home addition designed to improve how your home functions while blending naturally with the character of your Portland home.

• Room to grow •
Why Build a Home Addition?

Many Portland homeowners love their neighborhood, their lot, and the character of their home, but eventually run out of space. A thoughtfully designed home addition gives you the extra room you need without the cost, stress, and disruption of moving.

Whether you're expanding your kitchen, adding a primary suite, creating space for a growing family, or improving the overall layout, Steiner Remodel helps create additions that feel natural, functional, and fully connected to the rest of your home.
180+
Homeowners Trusted
16+
Years of Experience

Book Your Free Estimate

★ ★ ★ ★ ★
Rated 5/5 by 24+ Customers
• What We Do Best •
What's Included in A Steiner Home addition‍
Every home addition is designed around your home, your goals, and the way you want the space to function, and commonly includes:
New living space
that helps your home function better for everyday life
Foundation, framing, roofing,
and exterior tie-ins that blend with the existing structure
Windows, doors, siding,
and trim details that make the addition feel seamless.
Permit coordination
and project management to keep the process organized
Interior finishes
that match the style and quality of the rest of your home
Electrical, plumbing, HVAC,
and insulation work for year-round comfort
Quality craftsmanship
that’s built to last and improve the value of your home
• how we work •
How Your Home addition Comes Together In 6 Clear Steps
Home additions require thoughtful planning, coordination, and communication to make the new space feel fully connected to your existing home. Here's how Steiner Remodel manages the process from start to finish.
1
Discovery
Introductory Meeting
Start with a call to discuss your home addition goals, budget range, and timeline. This helps us understand your project and whether Steiner Remodel is the right fit.
2
Evaluation
In house  consultation
We visit your home to walk through the space, understand your goals, and establish a preliminary cost range for your home addition.
3
Transparency
Review  your estimate
Review the estimate together and ask questions. If aligned, a Project Planning Agreement begins detailed design, scope, and pricing development.
4
Design Planning
Refine design & finalize plan
We measure your home, create initial plans, refine the design together, and prepare a fixed-price construction contract with clearly defined scope.
5
Preparation
permits, scheduling and planning
We handle permits, coordinate subcontractors, and finalize the schedule. You'll receive an easy-to-follow project schedule that updates automatically throughout construction.
6
Craftsmanship
Construction & Final walkthrough
Construction begins with demolition, rough-in work, inspections, and finish installation, then we complete a final walkthrough together so you can enjoy your newly built home addition.
• See What's Possible •

Recent Home Additions in Portland

Every Home Addition is tailored to your home, your goals, and the way you live

Book Your Free Estimate

Join 180+ Portland Homeowners loving their remodeled home

• Clear Answers Upfront •

Common Questions about Home Additions in portland

How much does a home addition cost in Portland?
+ −

The cost depends on square footage, foundation work, complexity of the design, and interior finishes. Steiner provides preliminary pricing ranges early, then refines the budget during the Project Planning Agreement for greater accuracy.

How long does a home addition take from start to finish?
+ −

Timelines vary based on scope, design complexity, permitting, and materials. Most home additions take several months from contract to completion. Steiner provides a clear schedule before construction and updates you throughout.

Will my addition blend with the existing architecture of my home?
+ −

Yes. Steiner Remodel designs additions to feel naturally connected to the existing home, both inside and out. Careful attention is given to layout, rooflines, finishes, proportions, and architectural details so the addition doesn’t feel disconnected or out of place.

Do you handle design and permits for home additions?
+ −

Yes. Steiner manages design, permits, engineering coordination, and construction under one roof. You work with one team from concept to completion, not separate designers and contractors.

How do you handle unexpected issues during construction?
+ −

If an unexpected issue comes up, Steiner communicates it clearly before moving forward. You’ll know what changed, why it matters, and what your options are before any decisions are made. The Project Planning Agreement helps reduce surprises upfront.

TAKE THE FIRST STEP TOWARD A HOME YOU'LL LOVE

✓ No Pressure
✓ No Lowball Estimates
✓ Honest Conversations
✓ Personalized Service
Thank you! Your submission has been received!
Oops! Something went wrong while submitting the form.
5/5 star rated by 24+ customers

GET THE PORTLAND HOME REMODEL YOU'VE ALWAYS WANTED

Tell us about your remodeling project, goals, and timeline, and we'll help you understand the next steps, expected budget range, and whether Steiner Remodel is the right fit for your home.

Ready To Start Your Portland Home Remodel with a Team You Can Trust?

Tell us about your remodeling project, goals, and timeline, and we'll help you understand the next steps, expected budget range, and whether Steiner Remodel is the right fit for your home.

Book Your Free Estimate

“They paid attention to detail and quality while staying true to the agreed-upon price.”
— Brian J., Kenton

Google
Rated 5/5 by 24+ customers